Concrete Retaining Walls in Monterey, CA
Concrete retaining wall projects in Monterey cover new poured walls, replacement, and structural walls from approved plans, with researched 2026 planning pricing commonly ranging from $30 to $60 per square foot of wall face, while height, excavation, drainage, reinforcement, access, and engineering requirements are major cost drivers.
Monterey Concrete Contractor is an insured, service-area concrete contractor with 10+ years of concrete experience building retaining walls across Monterey and a 25-mile service radius. Retaining walls are structural YMYL work that holds back soil and manages grade changes, so each wall is planned around retained soil, drainage, and the structural design — not by a one-size approach.
Monterey Concrete Contractor does not provide engineering services, and no engineering capability is implied. Where structural plans, geotechnical information, or permit review apply, they are supplied by the owner's design professional. Cost ranges and engineering requirements are listed below. Call 831-603-3370 or request a retaining wall estimate.
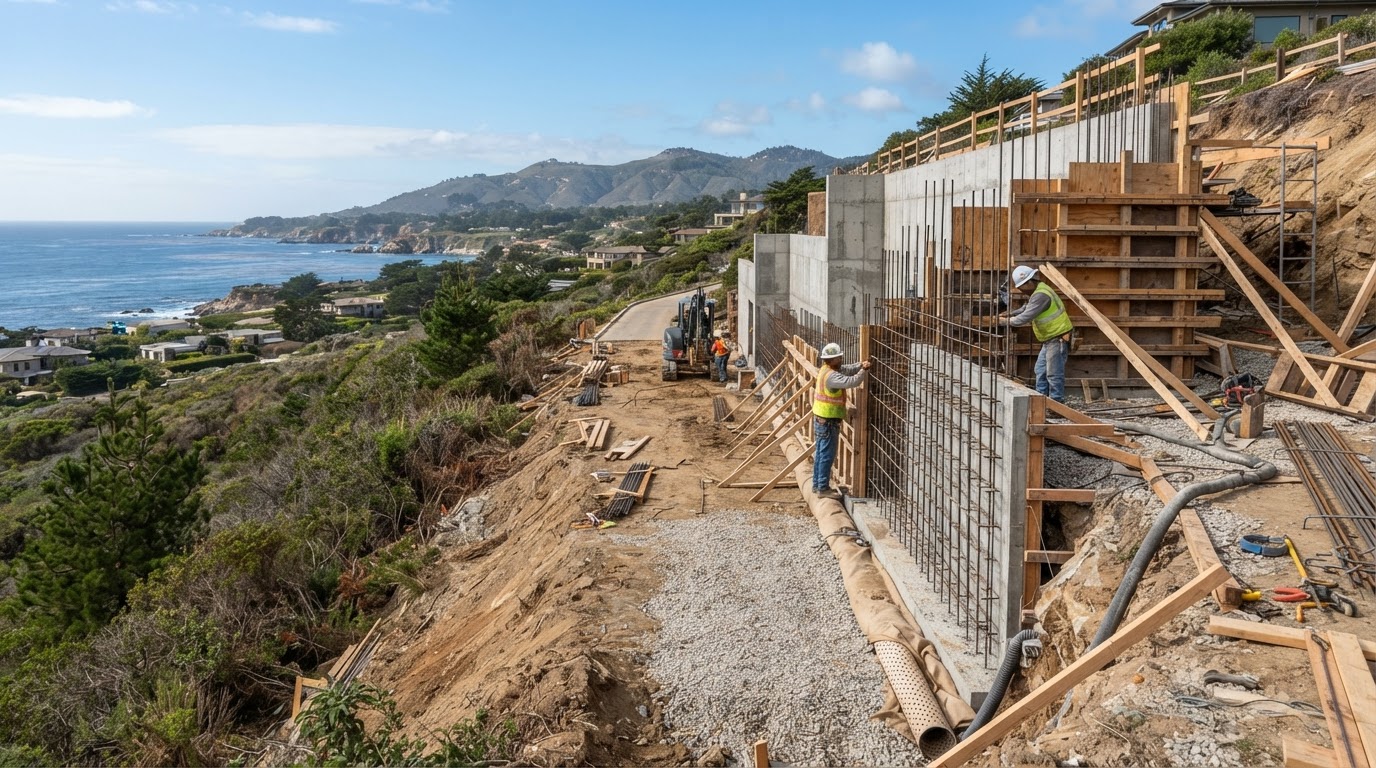
Concrete Retaining Wall Services in Monterey
Retaining walls are structural YMYL work that must match approved plans and manage drainage. Monterey Concrete Contractor brings verified experience and insured service, with honest boundaries around engineering.
- 10+ Years of Concrete Experience. More than a decade of hands-on concrete work informs how each retaining wall is excavated, formed, reinforced, and placed — without inventing a business founding date or job count.
- Insured Concrete Service. Monterey Concrete Contractor is insured, and that insured status applies across the retaining wall work offered within the service area.
- Placement From Approved Plans. Structural retaining walls are placed to match the project's approved structural plans — footing, reinforcement, wall face, and drainage as specified by the design professional.
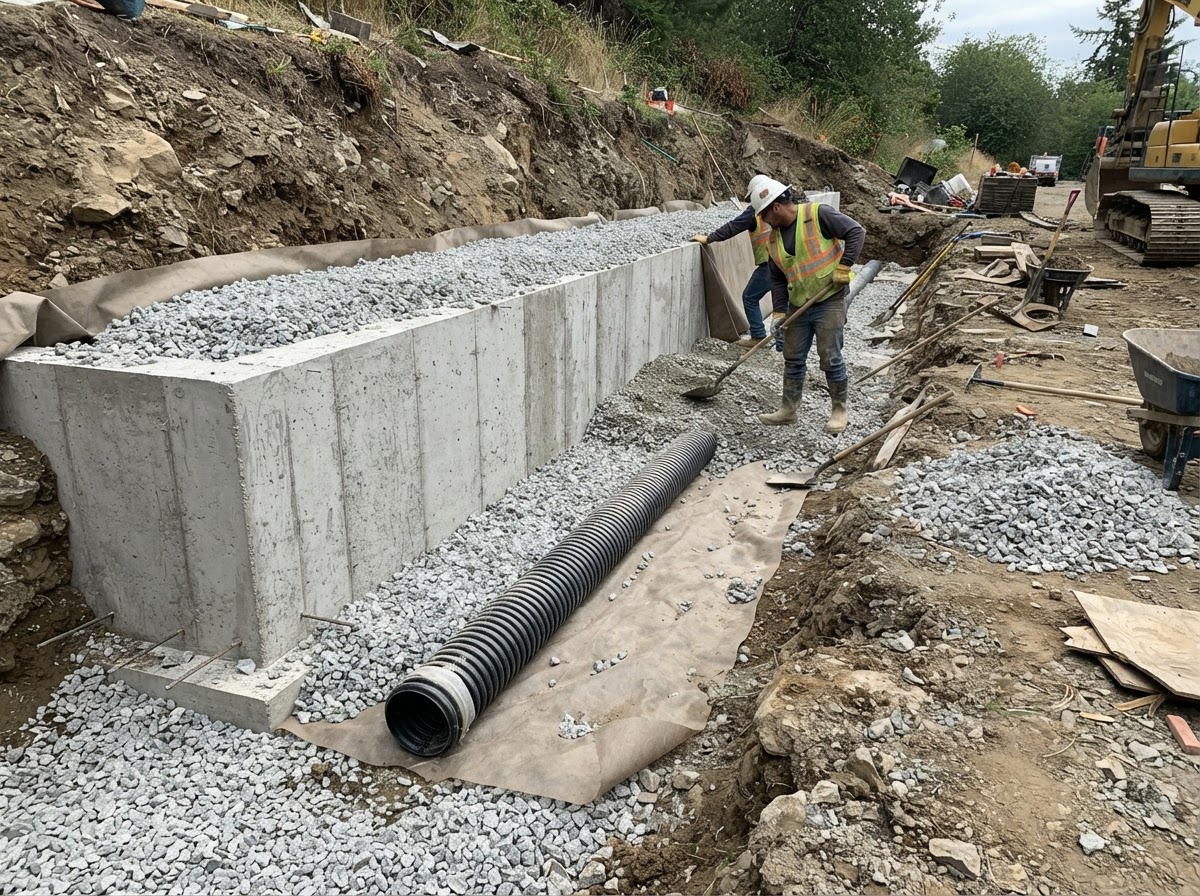
- Drainage Focus. Retaining wall drainage is part of the planning, because water pressure behind a wall is a major cause of failure. Drainage and backfill are planned alongside the wall design.
- Honest Engineering Boundaries. Monterey Concrete Contractor does not provide engineering services. Where structural plans or geotechnical information apply, they are supplied by the owner's design professional.
- Transparent Planning Prices. Researched 2026 cost ranges appear directly on this page so you can compare retaining wall scopes before reaching out.
- 25-Mile Monterey Service Area. Retaining wall projects are served within an honest 25-mile radius of Monterey, keeping travel and scheduling realistic.
Our Retaining Wall Services
Each retaining wall scope below is planned around retained soil, drainage, and the structural design, with reinforcement and formwork matched to the wall.
New Poured Concrete Retaining Walls
New poured concrete retaining wall placement for residential and approved structural scopes across Monterey properties.
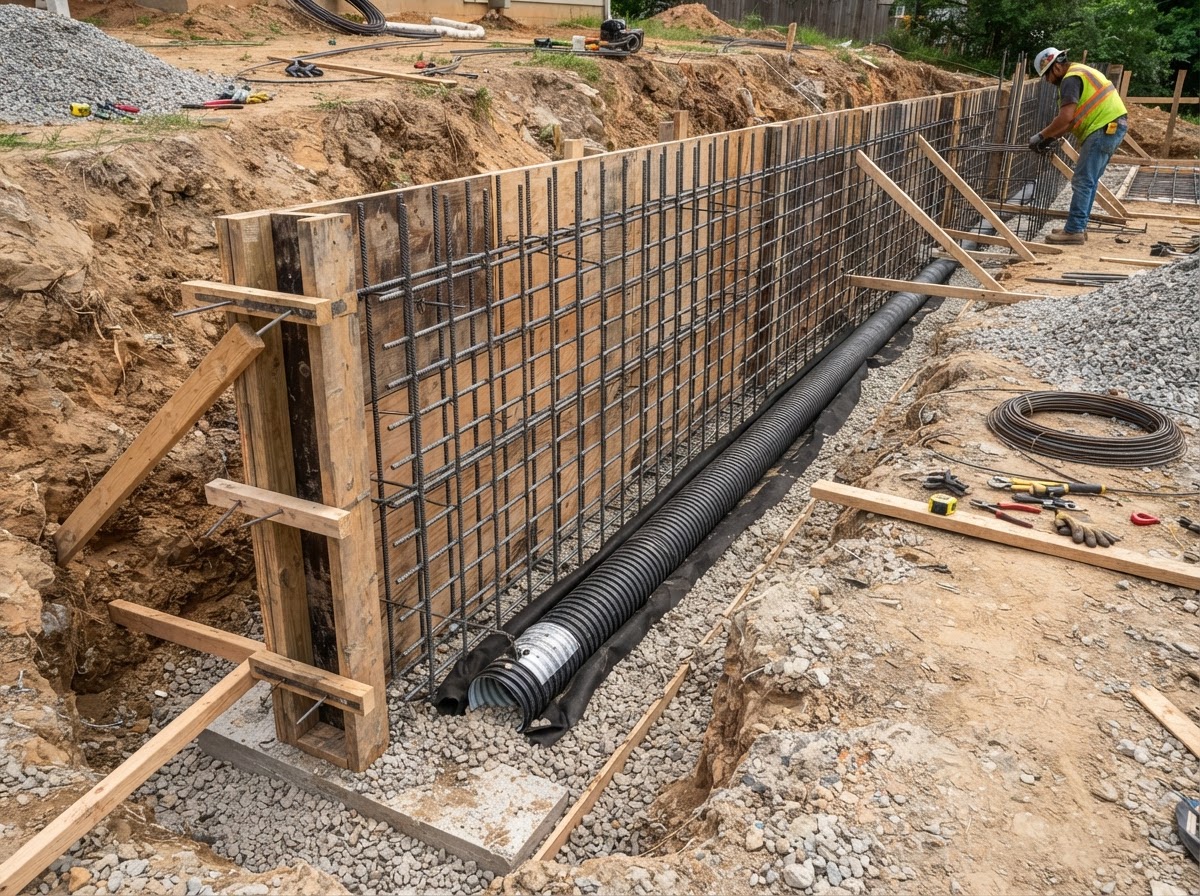
Poured walls use excavation, footing, formwork, rebar reinforcement, drainage, backfill, and ready-mix concrete placed to the wall design.
The outcome is a retaining wall matched to the retained soil, drainage, and grade change requirements.
Retaining Wall Replacement
Remove failed, leaning, or deteriorated existing retaining walls and replace them with new concrete.
Replacement uses demolition, excavation, footing, formwork, reinforcement, drainage, and fresh concrete placed to the new wall design.
The outcome is a renewed retaining wall rather than patching a failed structure.
Structural Retaining Walls From Approved Plans
Structural retaining wall placement from approved structural plans for walls that hold significant soil or surcharge loads.
Structural walls follow the engineered design, footing, reinforcement, drainage, and geotechnical information specified by the design professional.
The outcome is a wall matching the engineered design rather than an improvised structure.
Decorative Formed Concrete Walls
Decorative formed concrete wall placement for owners who want a finished wall face with visual character.
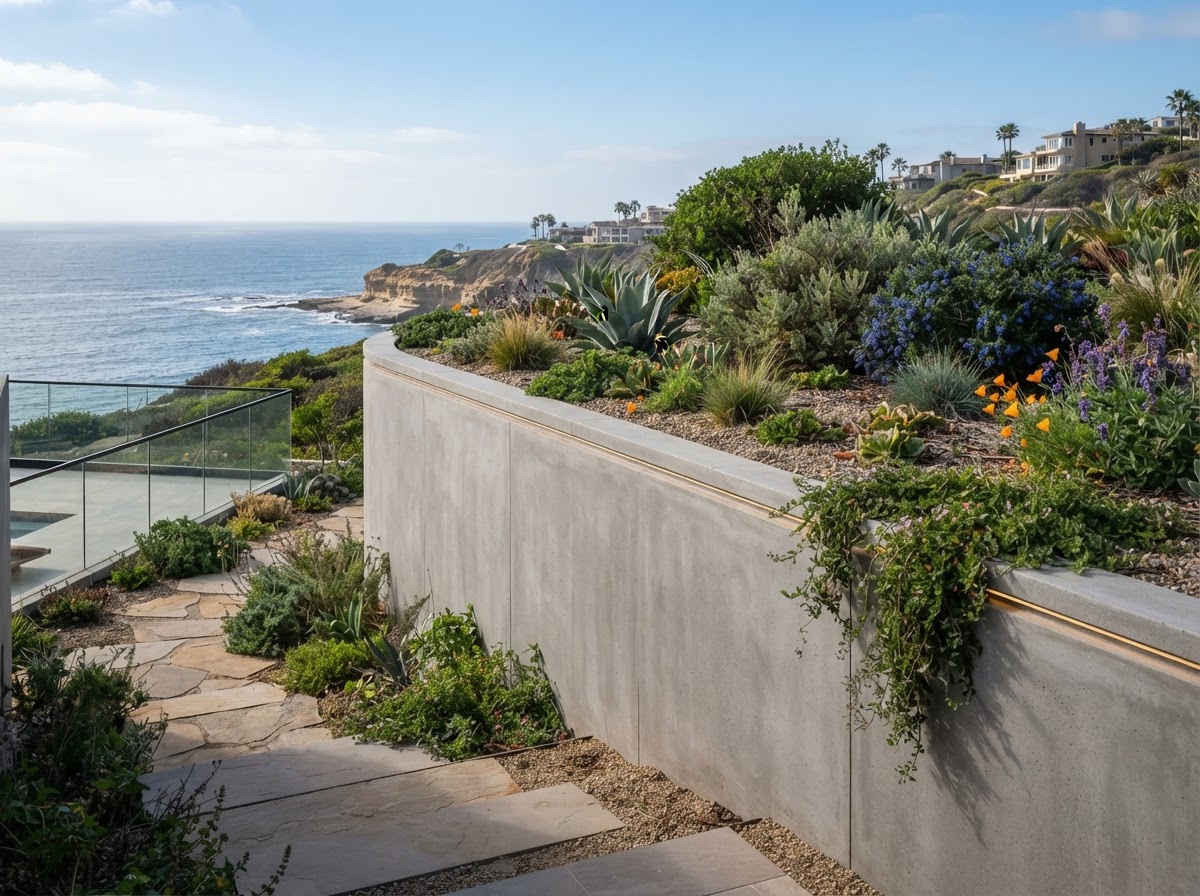
Decorative walls use formwork for texture or pattern, integral color where selected, control joints, and sealer over the structural wall design.
The outcome is a retaining wall with a decorative face while retaining structural function.
Retaining Wall Concrete Repair
Localized repair of appropriate cracks, spalling, or deteriorated areas on existing retaining walls.
Repair uses surface preparation, bonding material, repair mortar, and crack repair where the wall is structurally sound.
The outcome restores serviceable damaged areas, though structural cracking or leaning warrants evaluation. See concrete repair.
Common Retaining Wall Problems
Retaining wall problems often involve cracking, movement, or drainage. Each is evaluated for whether repair, replacement, or structural evaluation fits.
Cracking
Retaining wall cracking ranges from minor shrinkage cracks to structural cracks with displacement. The pattern and movement of the cracking help determine whether repair or structural evaluation is appropriate.
Leaning or Movement
Leaning or movement indicates that the wall is losing its ability to hold the retained soil, often from drainage or foundation issues. Movement warrants structural evaluation rather than surface repair.
Drainage and Water Pressure Concerns
Water pressure behind a wall is a major cause of failure. Drainage problems, clogged outlets, or missing drainage can contribute to leaning and cracking, so drainage is evaluated alongside the wall.
Signs a Retaining Wall Needs Evaluation
The Wall Is Leaning
When a retaining wall is leaning, it is losing its ability to hold the retained soil. Leaning warrants structural evaluation by a qualified design professional rather than surface repair.
Cracks Are Widening or Displaced
When cracks are widening, vertically displaced, or spreading, the damage may indicate structural movement. This warrants evaluation before any repair method is chosen.
Drainage Is Failing
When drainage is clogged, missing, or failing, water pressure builds behind the wall. Drainage evaluation and correction may be needed alongside any wall repair.
The Wall Has Settled
Settlement can indicate footing or base issues. Evaluation determines whether the cause is drainage, foundation, or soil, and what scope applies.
Our Concrete Retaining Wall Process
Site Evaluation and Scope
The project starts with reviewing any approved structural plans, evaluating the retained soil, grade change, access, drainage, and excavation required. The wall scope is confirmed against the design and site before work begins.
Excavation and Footing
Excavation is completed for the wall and footing, the subgrade is prepared, and the footing is placed. Formwork is set, and rebar reinforcement is placed per the wall design.
Drainage and Concrete Placement
Drainage and backfill are planned and installed behind the wall. Ready-mix concrete is placed in the forms, consolidated, and finished to the wall face design.
Detail Work and Final Review
Control joints, wall face details, and drainage outlets are finished, forms are removed, and the area is cleaned up. The finished wall is reviewed against the approved design.
How Much Does a Concrete Retaining Wall Cost in Monterey?
A concrete retaining wall in Monterey commonly falls within a researched 2026 planning range of about $30–$60 per square foot of wall face for reinforced poured-concrete walls, with current national benchmarks around $20–$60 per square foot and typical national projects ranging from roughly $3,600 to $9,000.
2026 researched planning ranges — final project pricing depends on actual wall design, site conditions, and scope.
Retaining Wall
- Reinforced poured-concrete wall: $30–$60 per sq. ft. of wall face
- Notes: Simple or lower-complexity projects can differ from this planning band.
- Current 2026 national benchmark: $20–$60 per sq. ft.
- Notes: National data; Monterey planning band is $30–$60 for reinforced walls.
Project Benchmark
- Typical national project: ~$3,600–$9,000
- Notes: Larger or taller engineered walls can greatly exceed this range.
Cost Drivers
- Height, length, excavation, drainage, reinforcement, access, engineering
- Notes: These are researched planning ranges, not this company's historical invoices.
Cost drivers include wall height and length, excavation, drainage, reinforcement, access, engineering and geotechnical requirements, and permit scope. These are researched planning ranges, not this company's historical invoices.
Last Updated: September 7, 2026
Retaining Wall Engineering and Permit Requirements
Concrete retaining wall engineering and permit requirements in Monterey depend on the wall height, retained soil, surcharge, and site conditions. Structural retaining walls may require engineered plans, geotechnical information, and permit review. No universal height or exemption is claimed, since requirements depend on the specific wall and site.
Monterey Concrete Contractor does not provide engineering services, does not claim to pull permits while CSLB information remains unverified, and places retaining wall concrete from approved structural plans where required. Monterey has adopted the 2025 California Building Standards Code with local amendments. Property-specific requirements should be confirmed for the exact address and scope before work begins.
See the City of Monterey Building & Safety intake materials for current plan and permit requirements.
Retaining Walls Across Monterey Neighborhoods
Retaining wall scope can differ across Monterey neighborhoods, where slope and grade changes create a need for soil retention. Each wall is planned around its own retained soil, drainage, and structural design, and no specific soil type is inferred by neighborhood.
Wall height, retained soil, drainage, access, excavation, and engineering requirements all shape the scope. No two properties have identical conditions, so each retaining wall is evaluated on its own site.
Monterey Concrete Contractor serves retaining wall projects within approximately 25 miles of Monterey. View our service areas to see the communities covered.
Frequently Asked Questions About Concrete Retaining Walls
How much does a concrete retaining wall cost in Monterey?
A concrete retaining wall in Monterey commonly plans around $30–$60 per square foot of wall face for reinforced poured-concrete walls. The total moves with wall height, length, excavation, drainage, reinforcement, access, and engineering requirements.
Does a retaining wall need drainage?
Yes, retaining wall drainage is critical because water pressure behind a wall is a major cause of failure. Drainage and backfill are planned alongside the wall design to manage water and reduce pressure on the wall.
Does a retaining wall need engineering?
A retaining wall may need engineering depending on its height, retained soil, and surcharge. Structural retaining walls are placed from approved structural plans supplied by the owner's design professional. Monterey Concrete Contractor does not provide engineering services.
Does a retaining wall in Monterey need a permit?
A retaining wall in Monterey may require permit and engineering review depending on the wall height, retained soil, and site conditions. No universal height or exemption is claimed. Requirements should be confirmed for the specific wall and site.
Can a retaining wall be repaired instead of replaced?
A retaining wall can sometimes be repaired when damage is localized and the wall is structurally sound, using crack repair and surface repair. Leaning, movement, or widespread cracking typically warrant structural evaluation and may require replacement.
What causes retaining wall cracks and leaning?
Retaining wall cracks and leaning are often caused by water pressure, drainage failure, footing issues, or soil movement. Drainage problems are a major cause, so drainage is evaluated alongside the wall when cracking or leaning appears.
How do I request a retaining wall estimate?
You can request a retaining wall estimate by calling 831-603-3370 or submitting the form on this page, providing your full name, phone number, email, the property address, and the concrete service requested. There is no obligation tied to submitting the form.
Request a Retaining Wall Estimate
Whether you need a new poured retaining wall, replacement, a structural wall from approved plans, a decorative formed wall, or appropriate repair, the first step is a project conversation. Call 831-603-3370 or submit the estimate form below. You can also learn more about Monterey Concrete Contractor or explore related work like concrete foundations, footings and stem walls, and concrete repair.